RE2020, which has applied to detached houses since 2022, is not limited to the energy performance of the completed building. It sets thresholds for the carbon footprint of the materials themselves, with a stricter level introduced in 2025 and another scheduled for 2028.
Building or renovating an eco-friendly home therefore means considering the entire life cycle, from resource extraction to the end of the building’s life. This regulatory framework has a tangible impact on design decisions, long before finishes are chosen.
Materials’ carbon footprint: the trade-off RE2020 requires from the design stage
Most guides to eco-friendly homes list bio-based materials without explaining why the regulatory timetable makes this choice so important. The RE2020 Ic construction indicator measures the carbon impact of a building’s components over their service life. The reference threshold for detached houses was tightened in 2025, with a further reduction scheduled for 2028.
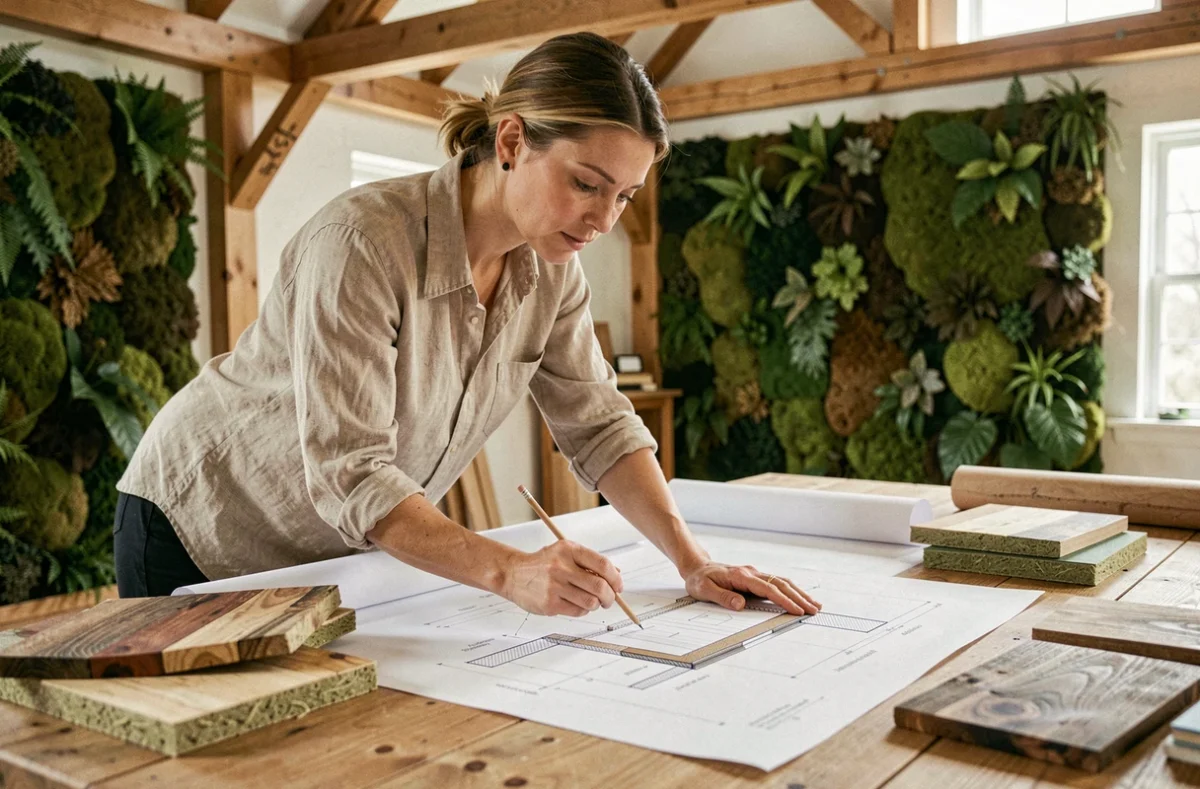
In practical terms, a project submitted today must already account for this trajectory. Choosing between a timber frame, rammed-earth masonry or low-carbon concrete is no longer just a matter of preference: it is a measurable regulatory constraint. Assessing the materials’ carbon footprint is best done at the sketch-design stage, not when the final cost estimate is prepared.
Timber and earth supply chains generally offer more favorable carbon footprints, but local availability and suitability for the site must be checked for each project. A rammed-earth brick wall stores biogenic carbon, while conventional concrete generates emissions during cement production. The difference is significant in scale, and that is precisely what Ic construction quantifies.
For those who would like to discover Maisons Eco Durables, the approach is to factor these carbon constraints into the design phase from the outset, balancing structural choices with environmental impact.
Summer comfort in an eco-friendly home: a design challenge, not a reason to install air conditioning
RE2020 requirements include an indicator for summer comfort, calculated in degree-hours of discomfort. This is not a cosmetic addition: it requires proof, as early as the building permit stage, that the home will remain comfortable during heatwaves without relying on air conditioning as a matter of course.
Three design factors determine this performance:
- The orientation and size of openings, and the glazed area facing south and west, which determine summer solar gains. An oversized west-facing window can turn a living room into a greenhouse as early as June.
- Fixed or adjustable solar shading (roof overhangs, brise-soleil, shutters), which reduces direct sunlight without blocking natural light in winter.
- The thermal mass of the walls—their ability to absorb heat during the day and release it at night. An earth or solid-stone wall provides thermal mass that lightweight timber-frame construction alone does not naturally offer.
Summer comfort is determined at the design stage. An eco-friendly home that overlooks this aspect risks becoming uncomfortable precisely when conventional buildings rely on air conditioning to compensate.
Thermal mass and insulation: two complementary approaches
Insulation reduces heat transfer; thermal mass moderates it over time. A highly insulated home with no thermal mass can overheat quickly due to internal heat gains (cooking, appliances, occupants). Combining high-performance roof insulation with high-mass walls (monolithic brick, rammed earth, cast hempcrete) helps balance the two functions.
Energy-efficient renovation: MaPrimeRénov’s coordinated pathway changes the approach
Renovating an existing home to make it eco-friendly is not simply a matter of replacing the windows and insulating the attic the following year. The MaPrimeRénov’ Parcours accompagné scheme now requires a preliminary energy audit, support from an approved advisor and a package of work designed to deliver a measurable improvement in the DPE energy rating.
This whole-house approach has a technical rationale: improving insulation without adapting ventilation creates moisture problems. Replacing a boiler without insulating first is like heating a sieve. The coordinated pathway requires insulation, heating and ventilation to be considered together, in that order of priority.
Major renovation: what the energy audit reveals
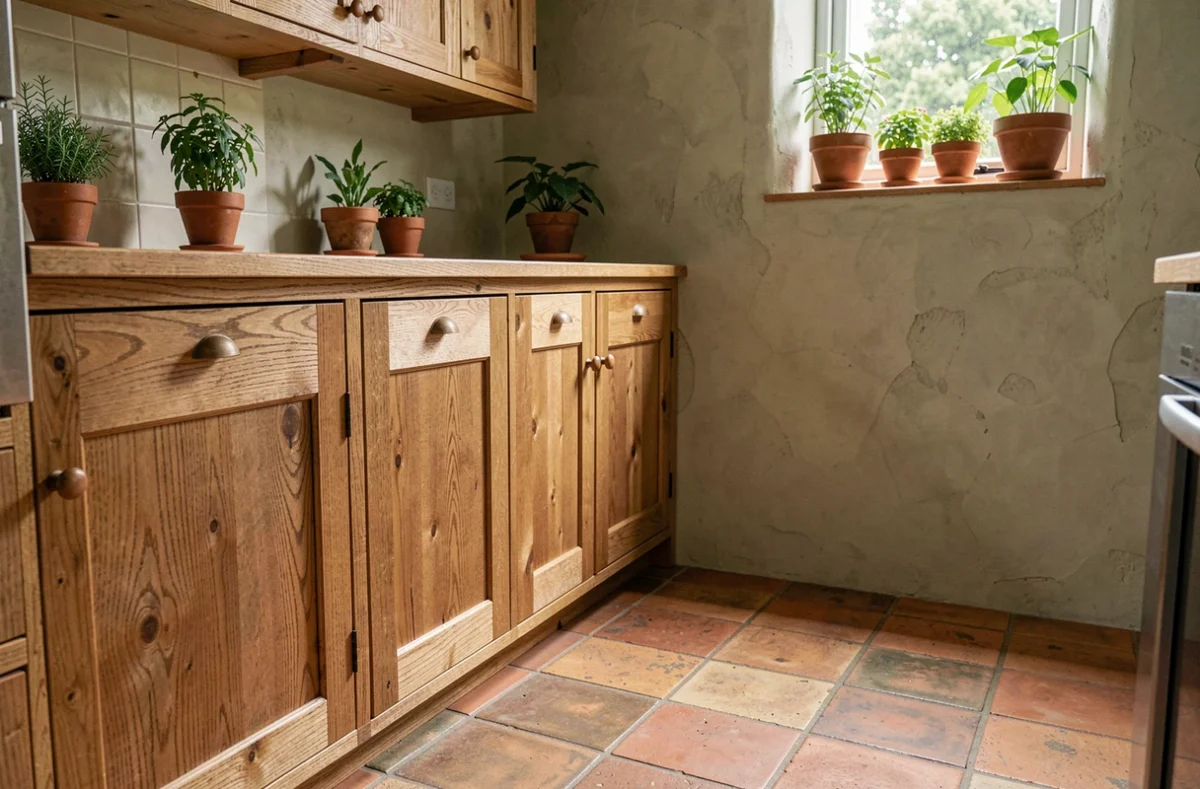
The audit does more than assign the home a rating on the DPE scale. It identifies heat-loss areas in order of importance (roof, walls, ground floor, windows and doors, thermal bridges) and estimates the expected savings for each renovation scenario. For an old stone house, the audit may reveal that internal insulation would worsen the walls’ hygrothermal performance, pointing instead to external insulation or a lime-hemp render.
The choice between new construction and renovation depends as much on the existing building as on the budget. A 1970s concrete-block house can achieve good performance after a major renovation. A 19th-century stone building requires a more nuanced approach that is compatible with its breathable walls.
Bio-based materials for eco-friendly homes: local availability and known limitations
Timber, straw, hemp, cellulose wadding and rammed earth are among the materials most often cited for eco-construction. Their environmental benefits stem from their favorable carbon footprint and, in some cases, their ability to store atmospheric CO2. Their actual suitability depends on several factors that are rarely discussed.
- Local supply chains: timber imported from Scandinavia loses some of its carbon advantage through transportation. French structural timber supply chains (Douglas fir, larch, chestnut) cover most structural applications, but availability varies by region.
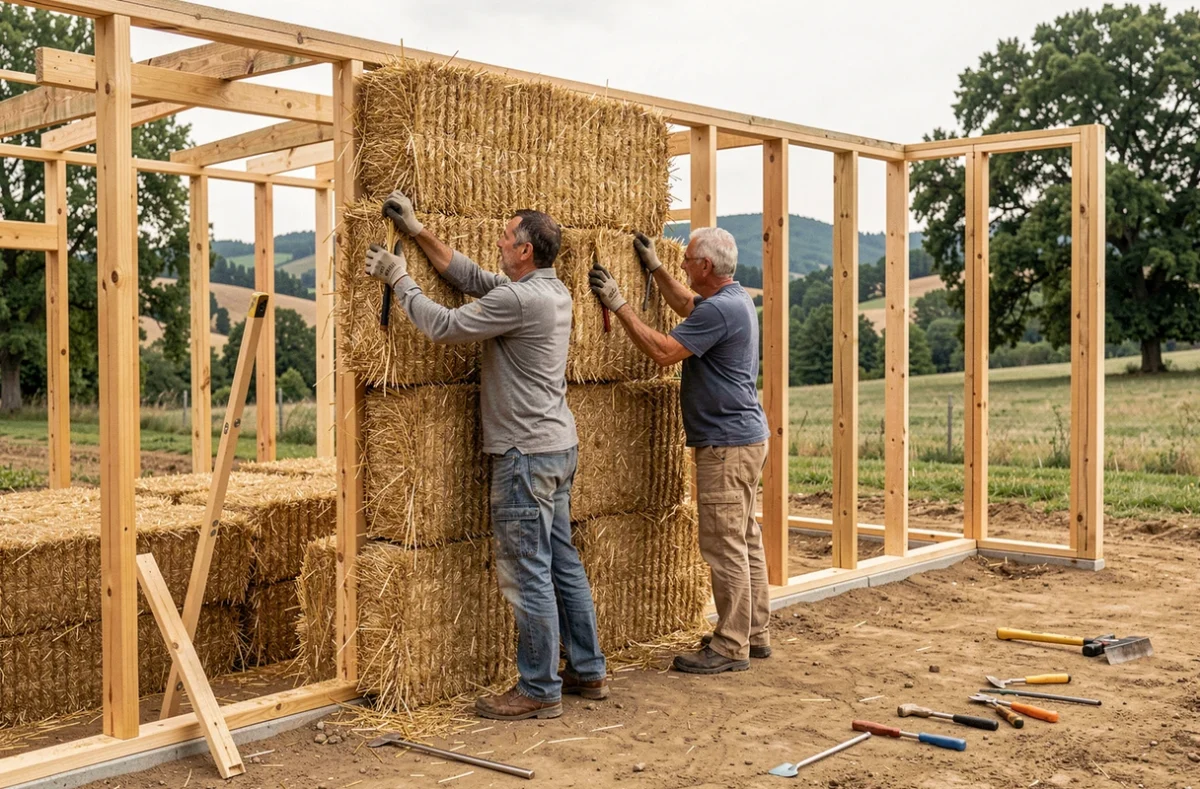
- Technical suitability: straw-bale infill insulation requires a suitable timber frame and careful installation to prevent moisture-related problems. Cast hempcrete takes longer to dry than industrial insulation.
- Certification and insurability: some bio-based materials have technical approvals or recognized professional standards, while others remain experimental, making it harder to obtain ten-year structural warranties.
A poorly installed bio-based material can cause more problems than a conventional material installed correctly. Tradespeople’s training and their ability to manage construction details (airtightness and junctions) are just as important to the outcome as the choice of material itself.
Open data published on the actual performance of RE2020 buildings now makes it possible to compare reported results with measured performance, providing practical feedback on these still-emerging supply chains.